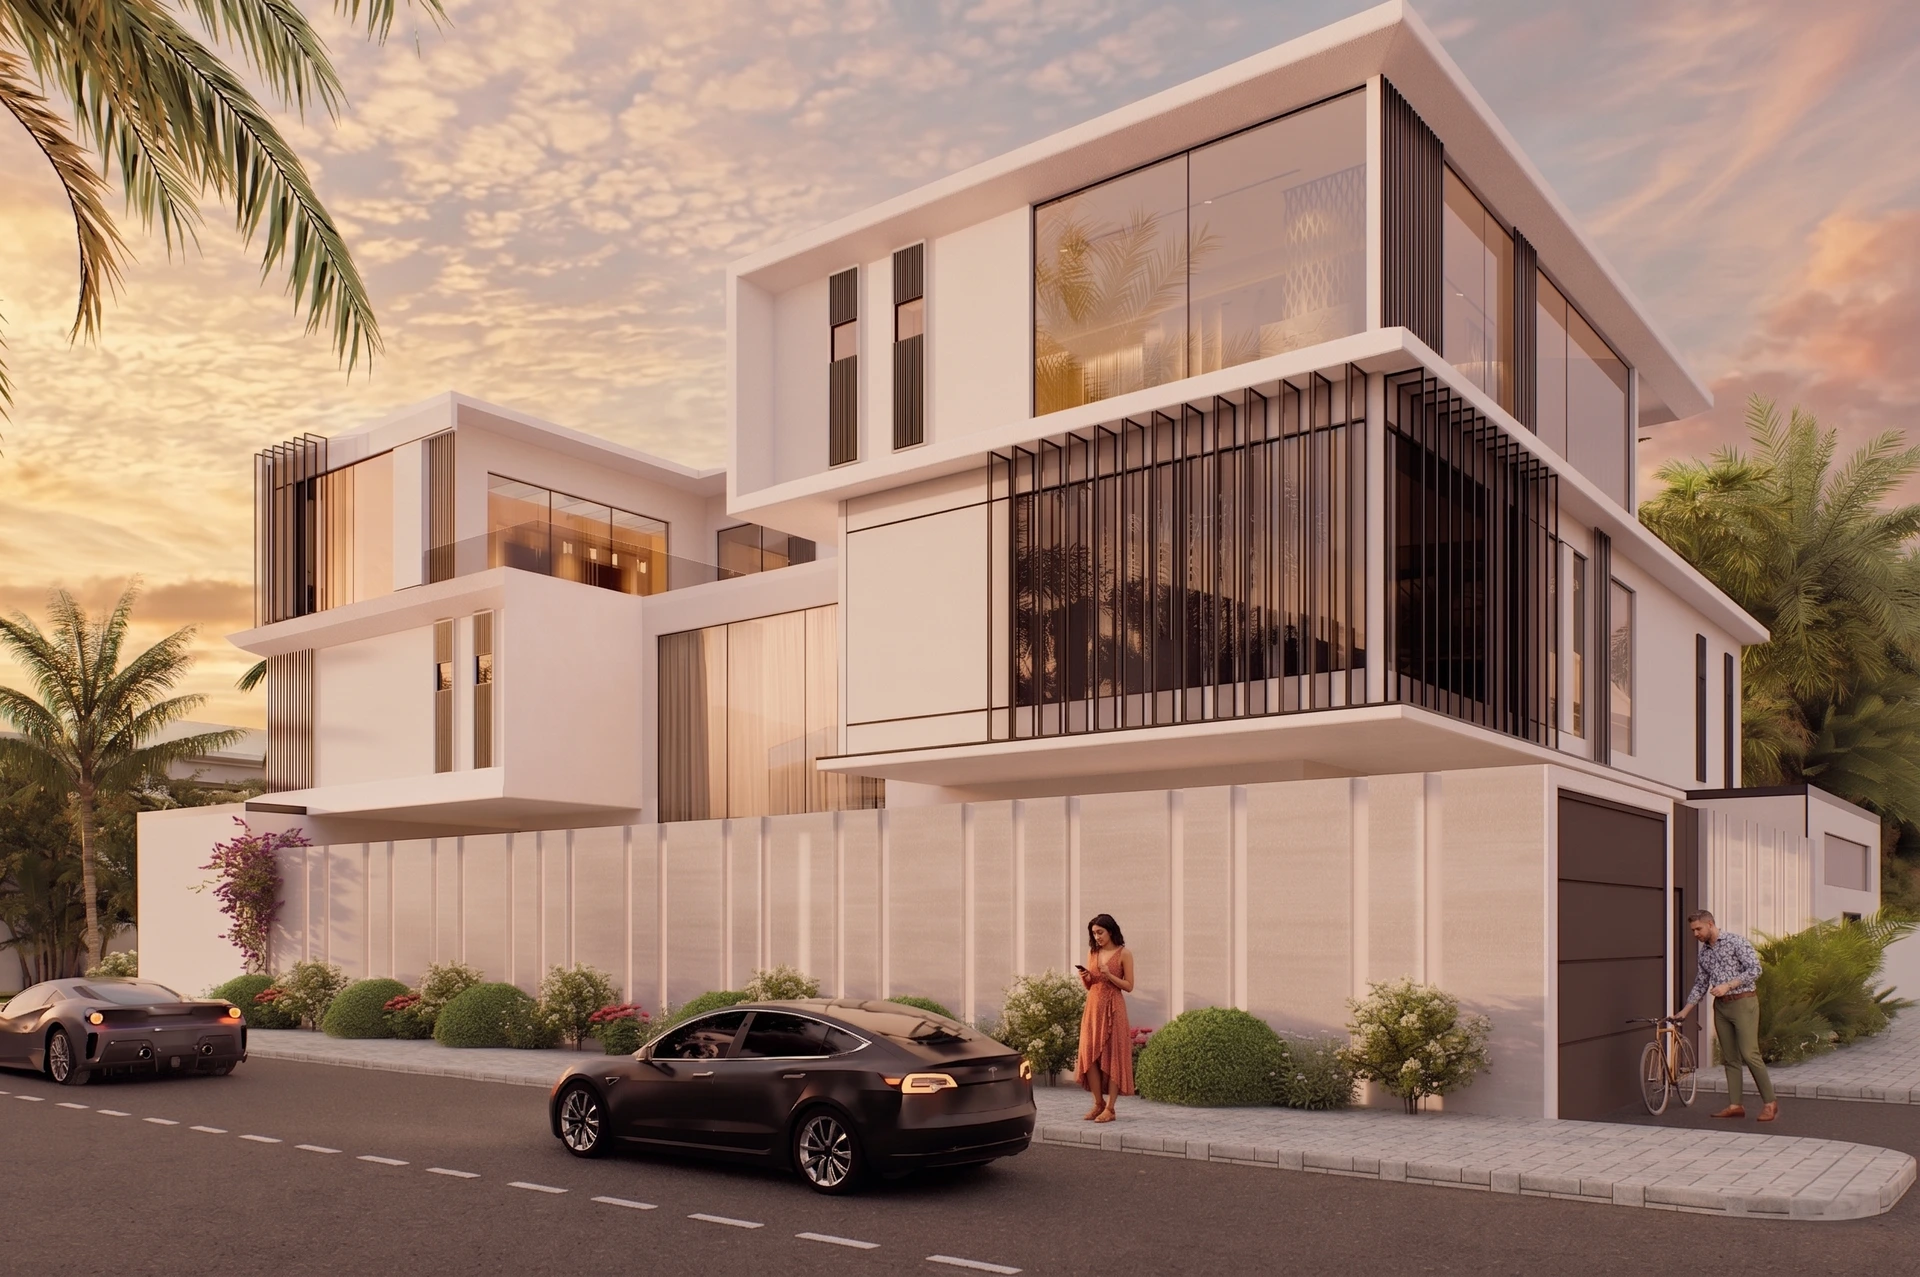
PRIVATE VILLA DESIGN PROJECT
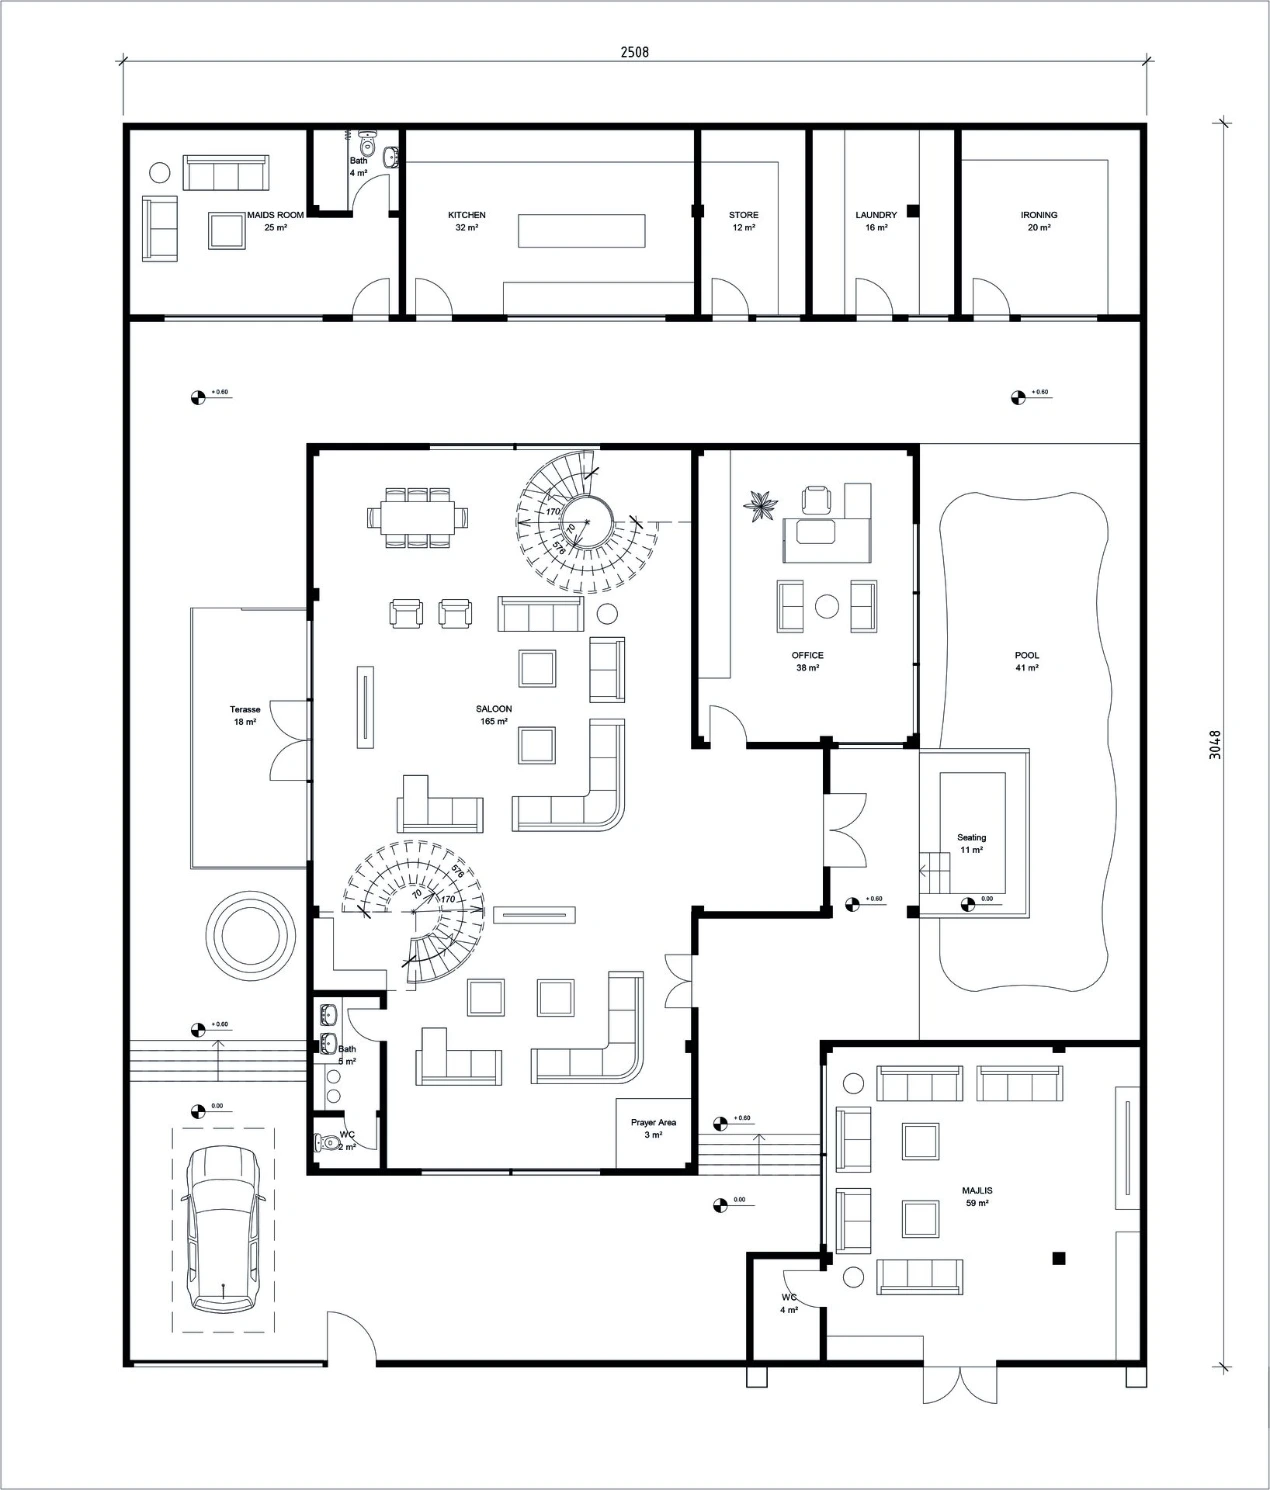
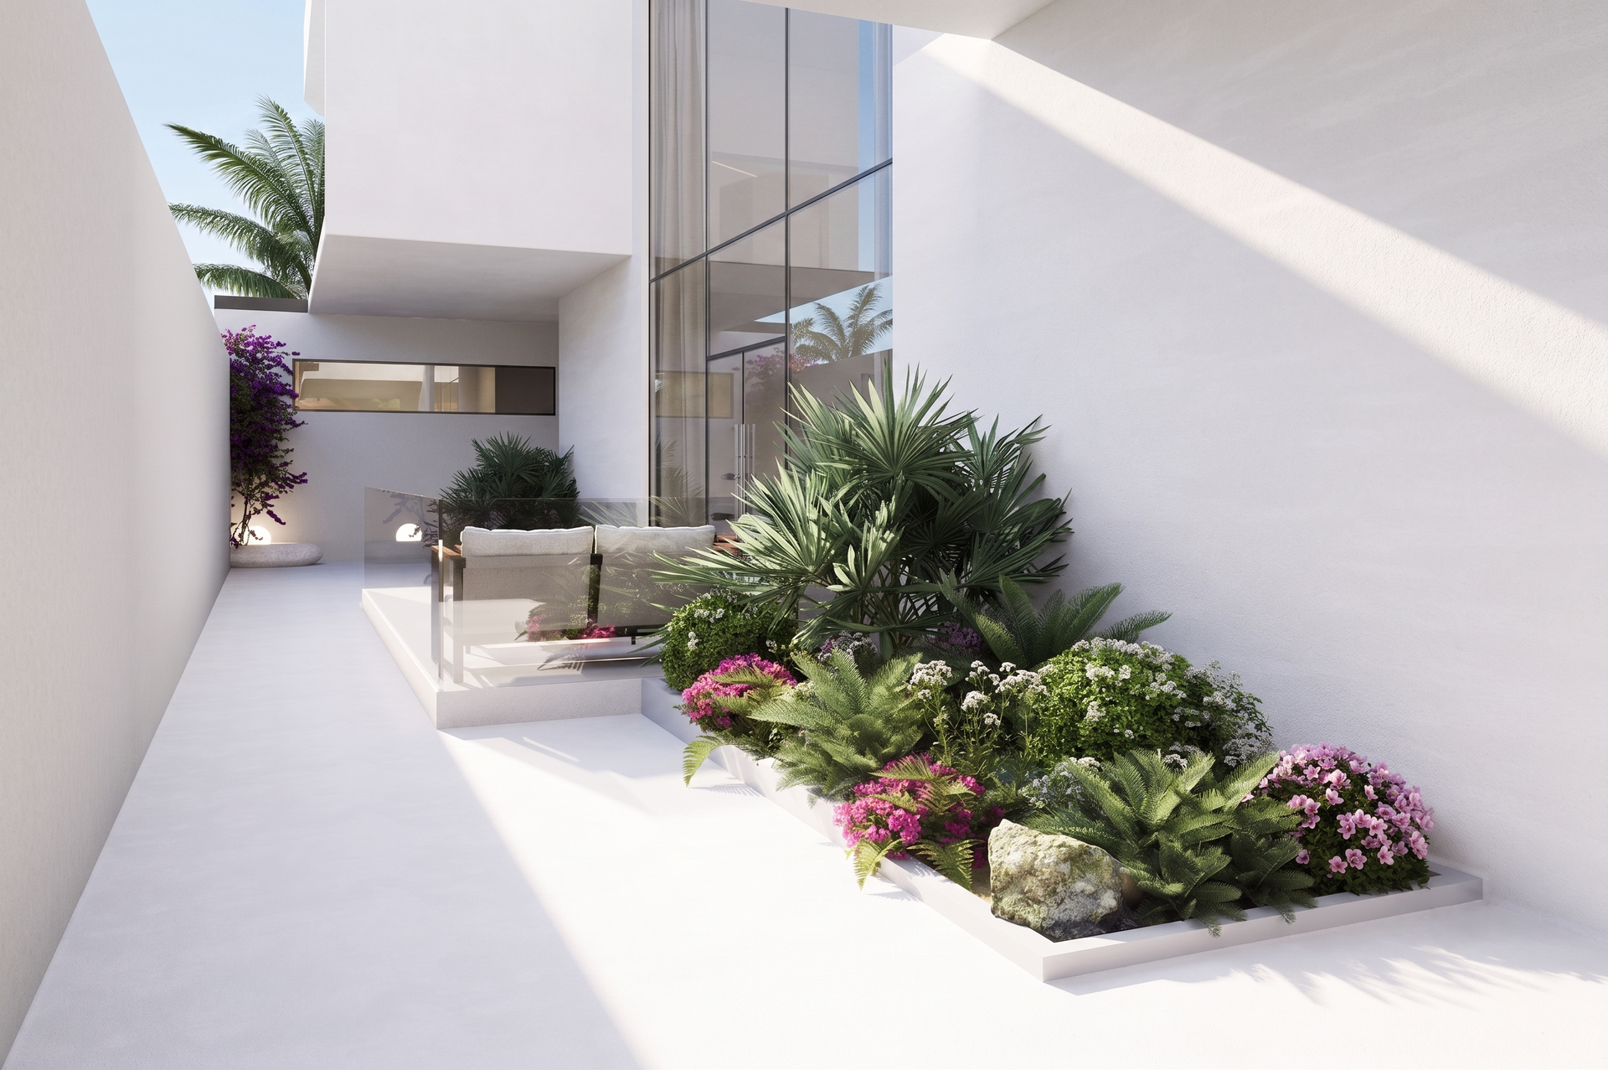
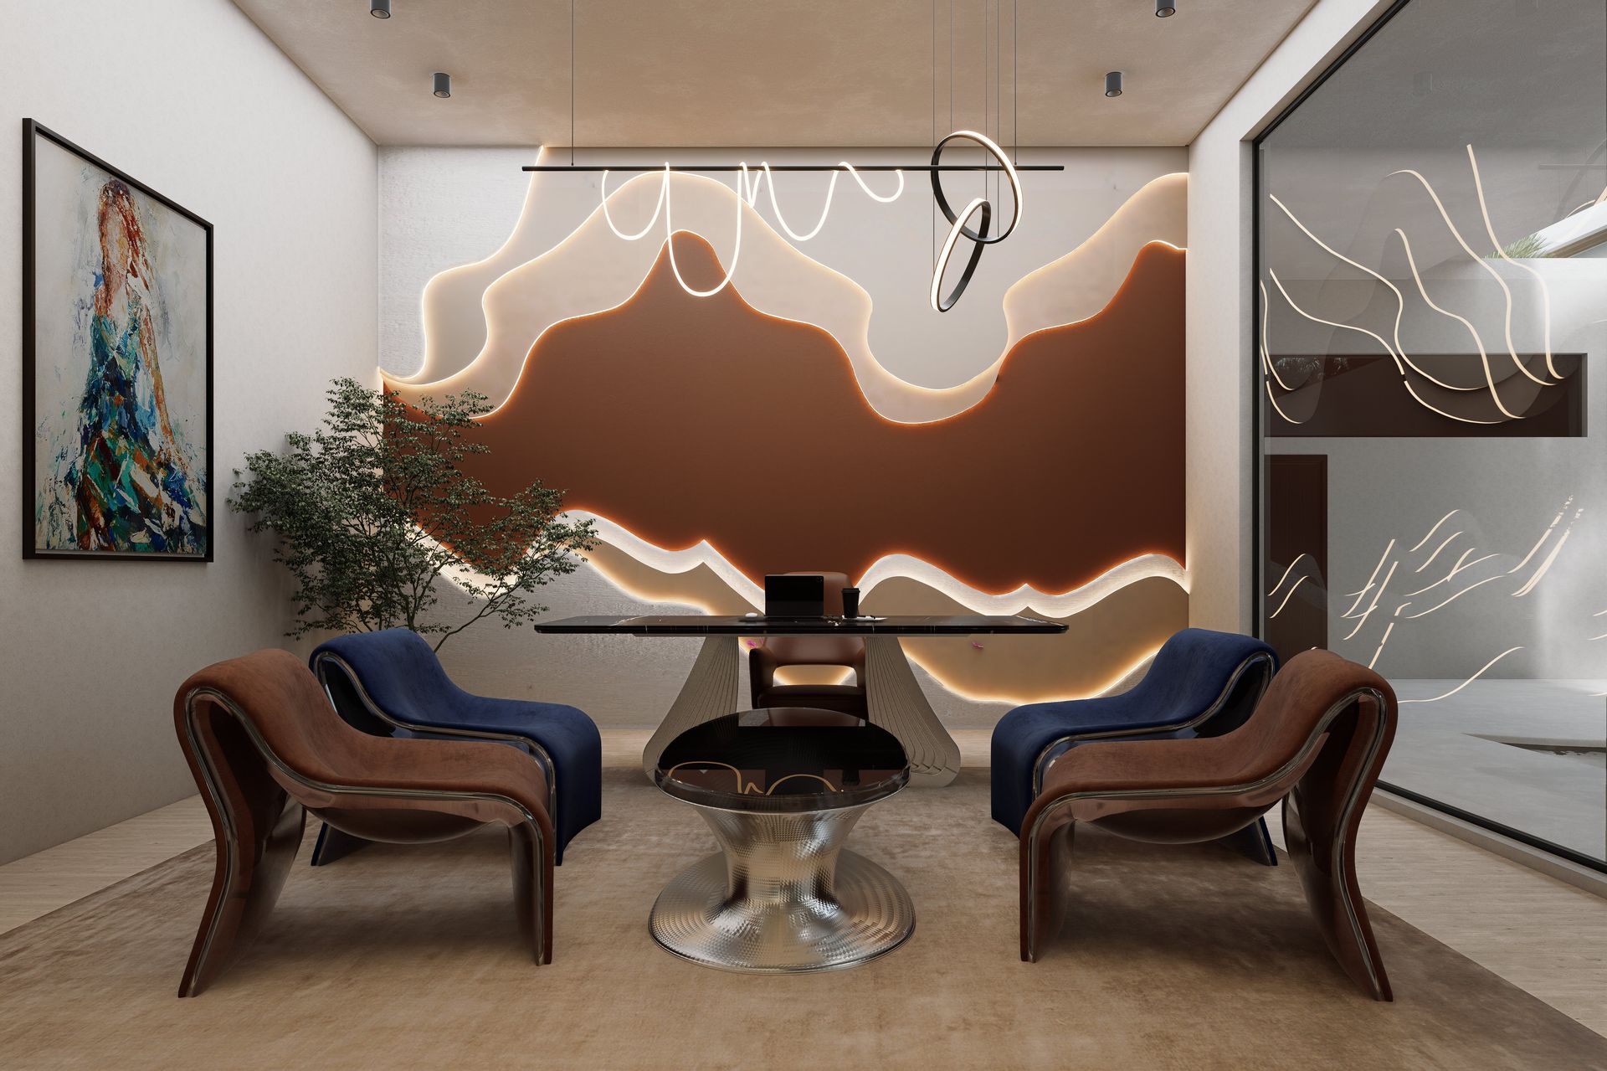
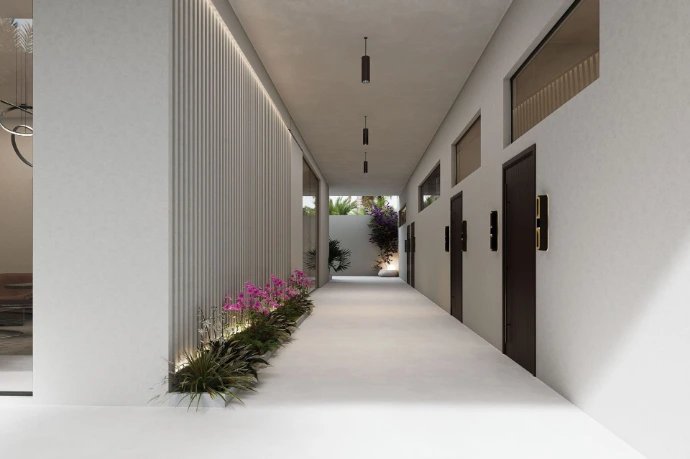
Located in Dubai, this private villa was designed around the client's lifestyle, family structure, and cultural values. One of the key objectives of the project was to create a contemporary living environment that prioritizes privacy without compromising spatial quality. The perimeter wall surrounding the property was treated as an integral architectural element rather than a simple boundary, helping shape a protected and inward-focused living experience. A circulation system wraps around the villa, creating controlled transitions between indoor and outdoor spaces, while the upper floor mass was strategically set back to maximize natural daylight within these corridors. A spacious Majlis was incorporated as a dedicated guest reception area with direct external access, allowing visitors to be welcomed independently from the family's private living spaces.
Year: 2024
Location: DUBAI, UAE
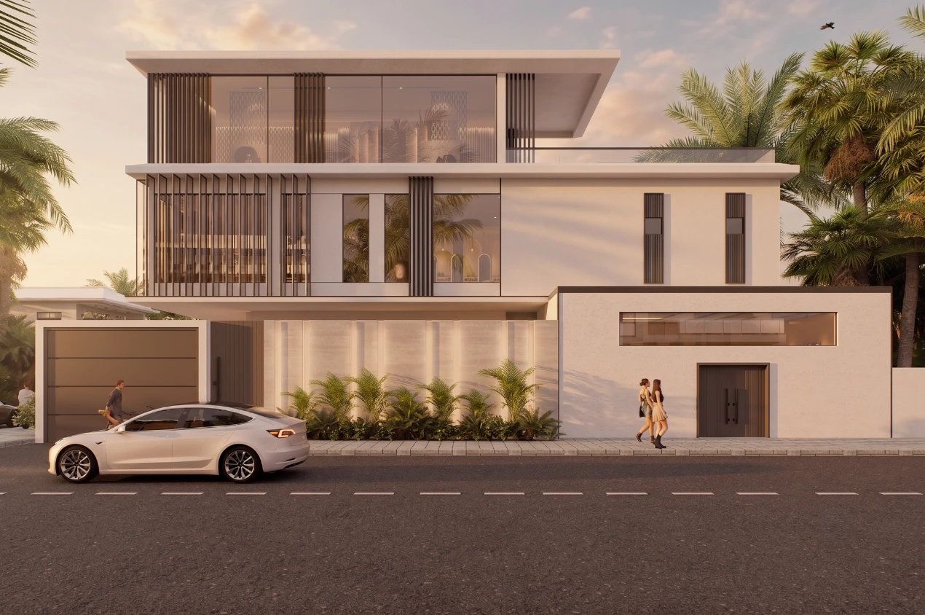
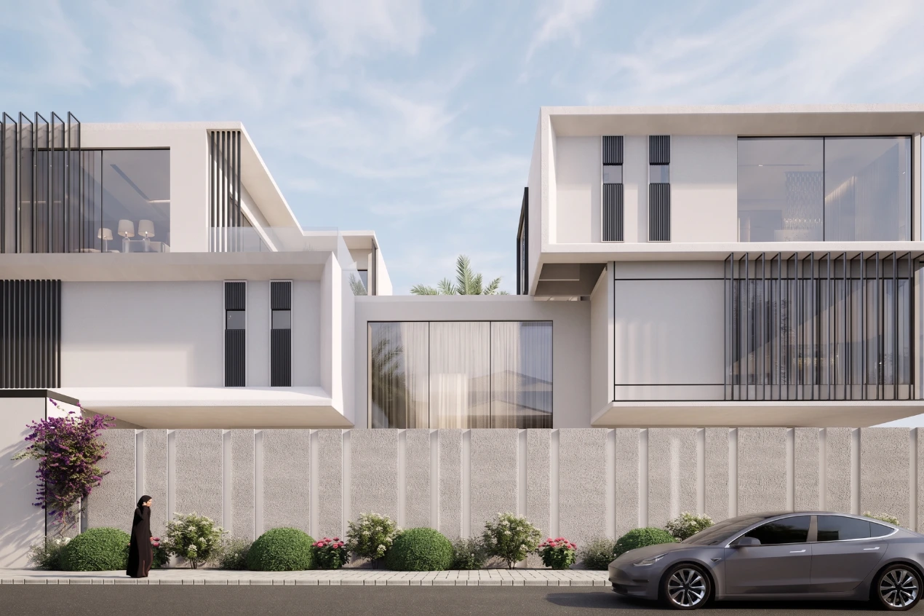
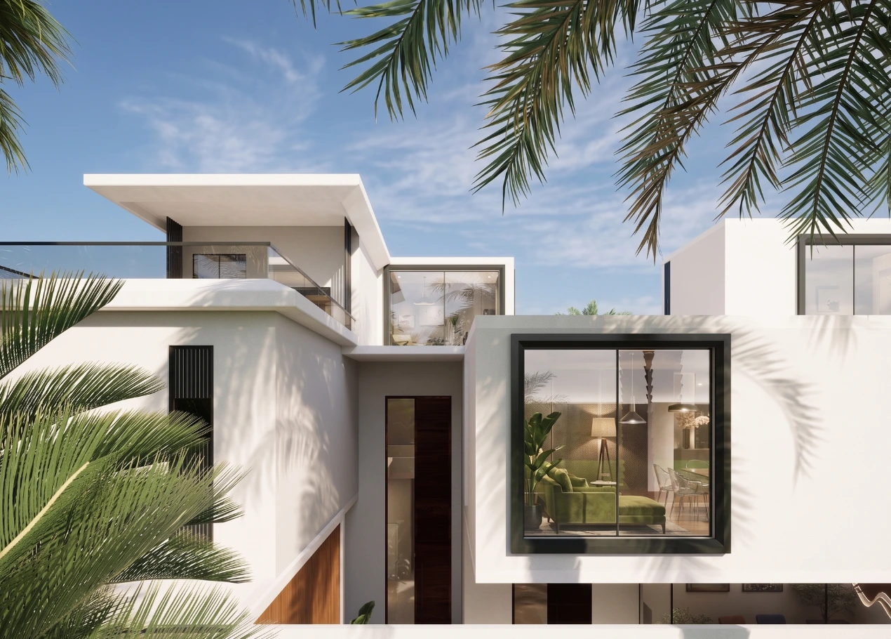
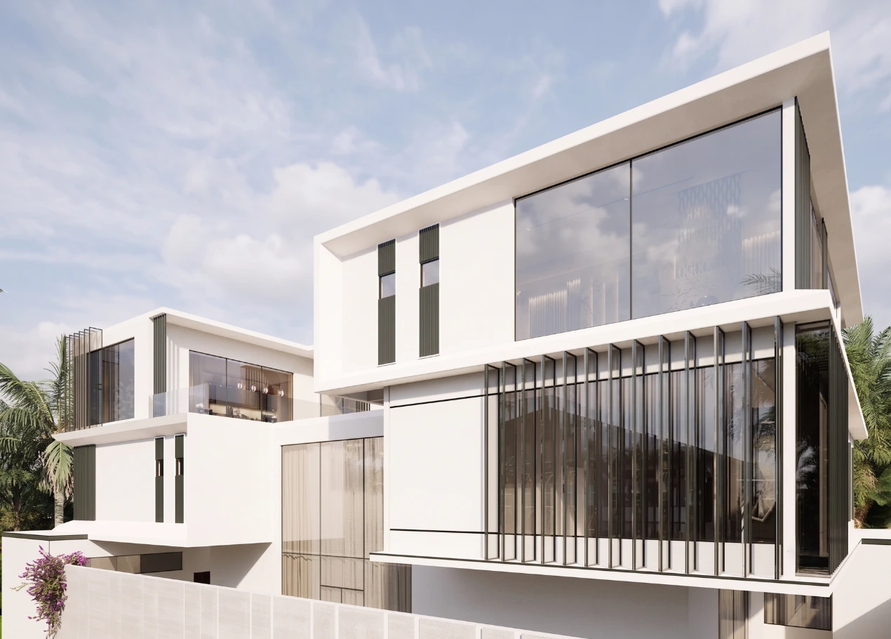
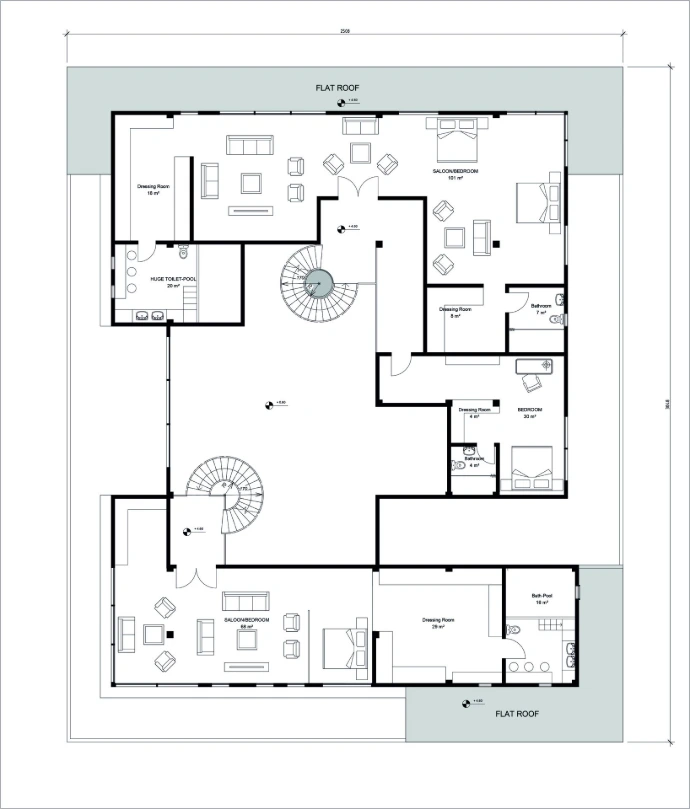
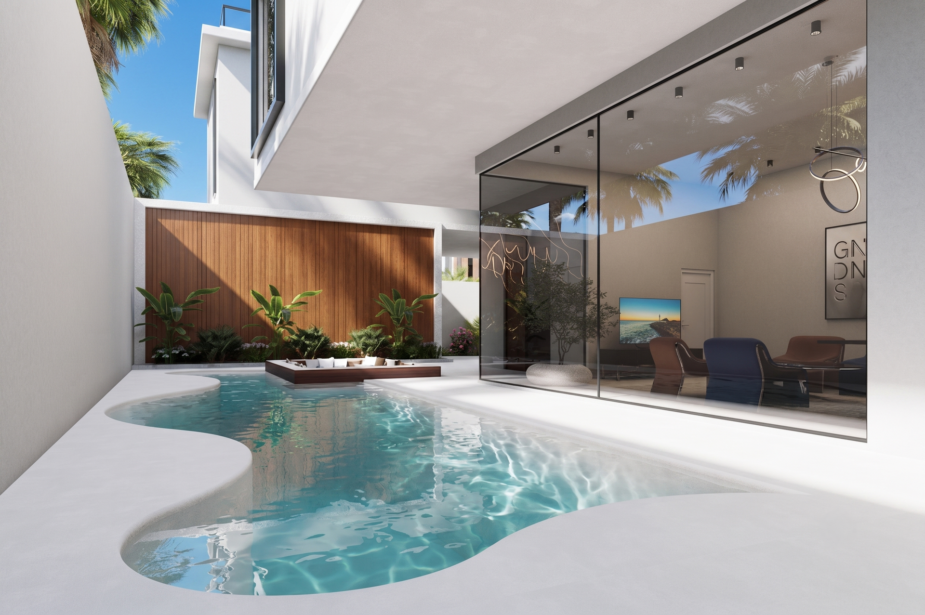
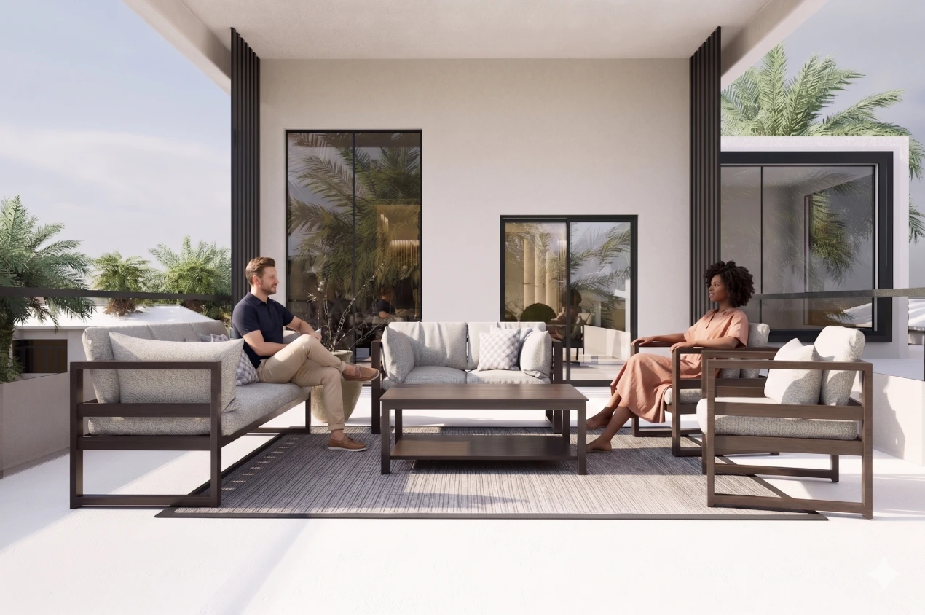
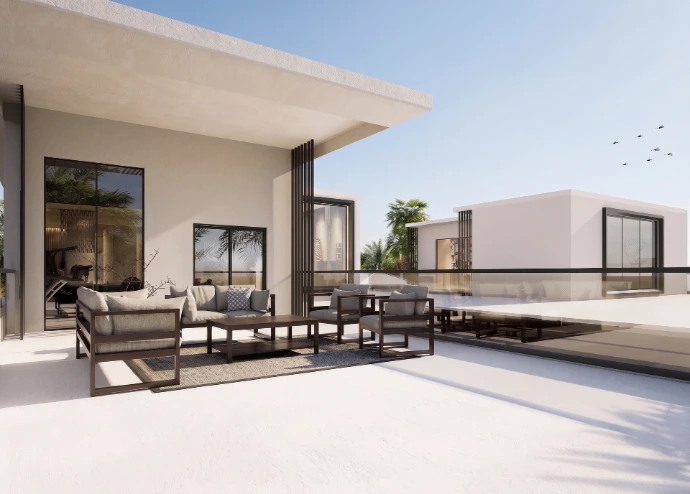
Designed for a large family, the upper floors accommodate generous bedroom suites and shared living areas, while the rooftop level features fitness facilities and open terraces for relaxation and social interaction. Special attention was given to integrating Islamic values into the design through a dedicated prayer space within the main living area and ablution-friendly bathroom layouts. Floor-to-ceiling glazing strengthens the connection between interior spaces and natural light, while carefully positioned sun-shading elements enhance comfort and energy performance in Dubai's climate. Complemented by a private swimming pool and a pool-facing home office, the villa offers a personalized living experience that combines privacy, cultural sensitivity, functionality, and contemporary architectural expression.